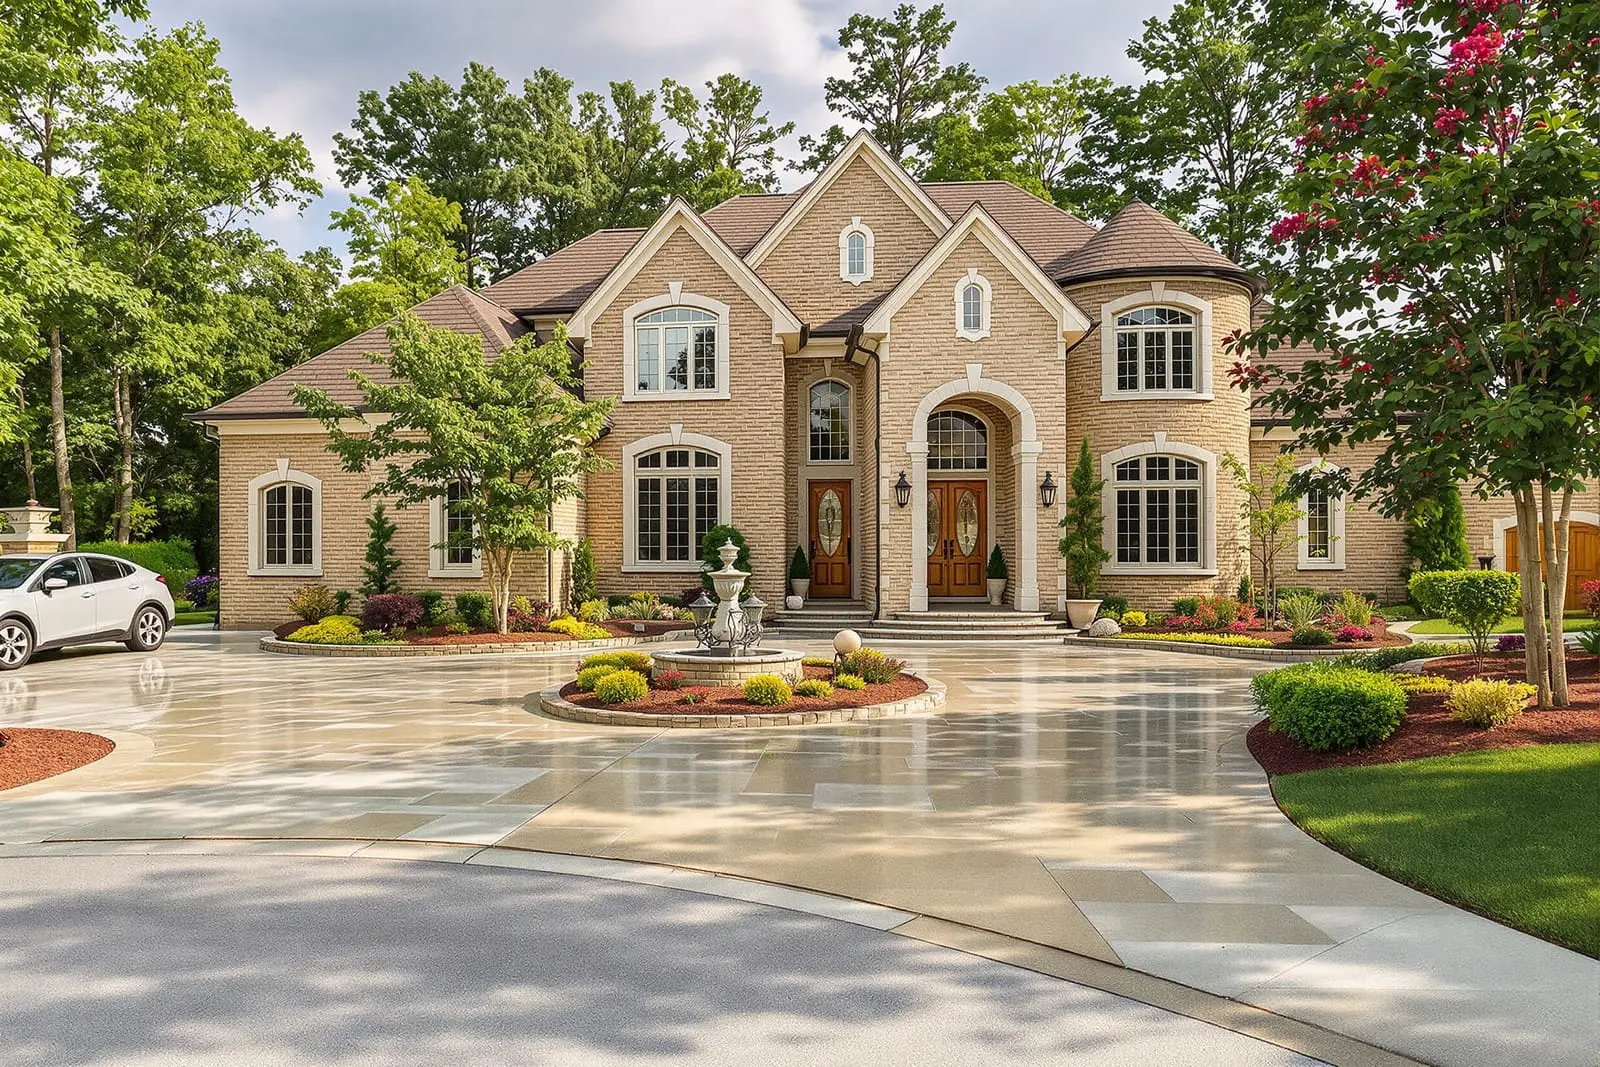
We handle concrete block masonry in Raleigh, NC for foundations, crawlspace walls, garages, and more. Our team builds straight, reinforced CMU walls that support your home and resist moisture. From new construction to additions and repairs, we deliver reliable block work that meets local codes.
Vanguard Masonry Raleigh provides professional concrete block masonry throughout Raleigh, NC and the surrounding area. Our licensed, insured crew delivers safe, clean, on-time work with a free estimate before anything begins. Call (984) 355-9362 or request your free quote.
Concrete Block Masonry for Raleigh Homes and Businesses
Concrete block masonry is a practical way to build strong, long lasting structures that hold up to Raleigh’s humid summers, heavy rains, and occasional freeze thaw cycles. At Vanguard Masonry Raleigh, we focus on matching the right block type, mix design, and reinforcement to your specific project and soil conditions so your walls and flatwork stay solid for years.
For many homeowners, “concrete block” just sounds like gray rectangles. In reality there are different densities, strengths, and finishes. We commonly use standard CMU (concrete masonry units) for structural walls, solid blocks for load bearing piers and foundations, and decorative or split face block where the wall will remain exposed. We also pay close attention to footing depth for this region. In the Raleigh area we usually dig footings 12 to 18 inches below finished grade, sometimes deeper for supporting walls on sloped lots or poor soils, so movement from seasonal moisture changes is minimized.
Because we work only in this region, we know where clay soils tend to hold water, what areas need better drainage behind retaining walls, and where tree roots are likely to cause pressure on block foundations. That local knowledge shapes how we design the wall thickness, drainage stone, and reinforcement so your concrete block masonry is not only strong on day one but continues to perform through wet winters and hot summers.
How We Build Concrete and Block Masonry the Right Way
Every project with Vanguard Masonry Raleigh follows a clear sequence so you know exactly what is happening on your property. We start with an on site visit, measure the area, check existing structures, and look at grading and water flow. If it is a retaining wall or structural block wall, we confirm what it will support, such as a driveway, a slope, or part of a building, then size the block and footing accordingly.
After layout, we excavate footings or grade the slab area using string lines and levels so everything is square and true. For block walls, we pour reinforced concrete footings with rebar dowels set at a specific spacing, often 24 or 32 inches on center depending on height and load. Once the footing cures, we dry lay the first course of block to confirm alignment, then set each unit into mortar, checking level in both directions. Vertical rebar is threaded through the block cores where needed, then those cores are filled with concrete grout to lock the structure together.
For concrete flatwork like pads that tie into block or concrete walls, we install compacted stone base, set forms to the right slope for drainage, place reinforcement (wire mesh or rebar grid), and pour concrete with a mix that suits the application. Outdoor slabs typically use 3,000 to 4,000 psi concrete with air entrainment to help resist freeze thaw. We finish the surface with a broom, trowel, or textured finish, depending on how it will be used and how slippery it can safely be.
Design Options: More Than Plain Gray Block
Concrete block masonry in Raleigh does not have to look industrial. Vanguard Masonry Raleigh offers several finishes and details that make your project fit your home or business rather than stand out as an afterthought.
For exposed block walls, you can choose from smooth standard block, split face block that has a stone like texture, or architectural block in different colors. Painting is common, but we often recommend breathable masonry coatings instead of standard exterior paint to allow moisture vapor to escape. This matters in our climate, where trapped moisture can lead to efflorescence and peeling finishes.
We also integrate concrete and block masonry with other materials. For example, we can build a structural CMU wall, then apply a brick or stone veneer to the face that matches existing facades in neighborhoods around North Hills, Five Points, or older parts of Raleigh. For outdoor kitchens and seating walls, we often construct the core from block for strength, then wrap it with stone or brick, add concrete or stone caps, and integrate electrical conduit or grill cutouts during the build so everything is cleanly finished with no exposed patch work later.
Even simple concrete pads can be upgraded. Colored or stamped concrete, saw cut joints for a more modern look, and border bands that frame the slab all change the feel of your outdoor space without losing the practicality and low maintenance of concrete.
What Affects Cost for Concrete Block Masonry in Raleigh
Customers often ask why two similar looking concrete block projects can have very different prices. The truth is that the visible wall is only part of the cost. At Vanguard Masonry Raleigh we walk you through each factor so there are no surprises.
Wall height and thickness have a major impact because they determine footing size, rebar quantity, and whether block cores must be fully grouted. A short garden wall with limited load can sometimes be built with partial grouting and lighter reinforcement, while a 6 to 8 foot retaining wall supporting a driveway usually needs heavier rebar, deeper footings, full grout, and a carefully designed drainage system. That means more excavation, more concrete, and more time.
Access on Raleigh properties also matters. Many in town lots in areas like Oakwood and Boylan Heights have narrow side yards where equipment cannot easily reach. In those cases, hand excavation and manual material handling add labor cost. Soil conditions affect pricing too. Loose fill or high plasticity clay may require wider footings or more stone backfill behind retaining walls to prevent pressure and settlement.
Finally, finish choices like split face block, decorative caps, or integrating brick or stone veneer increase material and labor costs compared to plain block. We present at least two or three options for most projects, a base structural solution and one or two upgraded finishes, so you can decide where to invest and where to keep things simple.
Common Problems We Solve With Concrete and Block Masonry
Because of Raleigh’s climate and growing tree cover, we see some recurring issues with older concrete and block work. Understanding these problems helps you decide when to repair, reinforce, or fully replace a structure.
One frequent issue is bowing or leaning retaining walls. This typically happens when older walls were built with little or no drainage stone and weep holes, so water and saturated clay soil push against the block over time. Vanguard Masonry Raleigh evaluates whether we can relieve pressure and add reinforcement, such as tie backs or new drainage, or whether a full rebuild is safer. When we rebuild, we include perforated drain pipe, gravel backfill, and fabric separation from native soil to keep fines from clogging the system.
Another common problem is stepped or diagonal cracking in block foundation walls, often after years of downspouts discharging at the base of the house. In some cases we can install new piers, inject grout, and improve drainage to stabilize the wall. In others, partial reconstruction with stronger block, better reinforcement, and surface waterproofing is the right choice.
For flat concrete, issues like scaling, spalling, or random cracking often come from poor base preparation, incorrect concrete mix, or lack of joints. When we replace or extend existing slabs, we take time to assess base depth, compaction, and water flow so the new work does not repeat the same failures. Expansion and control joints are laid out so cracks occur where they are least visible and least harmful, not randomly across the surface.
What to Expect When You Work With Vanguard Masonry Raleigh
We know having concrete and block masonry work done at your Raleigh property can feel disruptive, so we focus on clear communication and predictable timelines. After the initial site visit, Vanguard Masonry Raleigh prepares a written proposal that outlines scope, materials, reinforcement plan, drainage details if needed, and any optional upgrades. We explain what is included so you can compare us to other quotes on more than just price.
Before work begins, we confirm utility locations and, when necessary, coordinate permits and inspections with the City of Raleigh or Wake County. Our crews set up protection for nearby landscaping and hardscape, keep materials neatly staged, and clean up debris at the end of each day. For larger projects, we give you a simple schedule that shows when excavation, footings, block laying, concrete pouring, and finishing will occur, along with how long curing will take before heavy use.
During the build, the same project lead who estimated your job checks levels, rebar placement, mortar quality, and alignment, and is available to answer questions. At completion, we walk the project with you, explain any maintenance steps such as sealing joints or managing drainage, and discuss realistic expectations for hairline cracking and normal curing. Our goal is for you to feel confident that your concrete and block masonry has been built thoughtfully for Raleigh conditions, not just quickly installed and forgotten.
“
Professional concrete and block masonry, done right the first time, quality materials, honest pricing, and results that last.
Vanguard Masonry Raleigh
Concrete and Block Masonry Across Our Service Area